
34
$739,900 Sale
Listed 17 hours ago
98 Fieldstone Way
· 5
· 3
· 3
· 1692
Key Facts
Key facts for 98 Fieldstone Way
Property Type
House, Modified Bi-Level
Parking
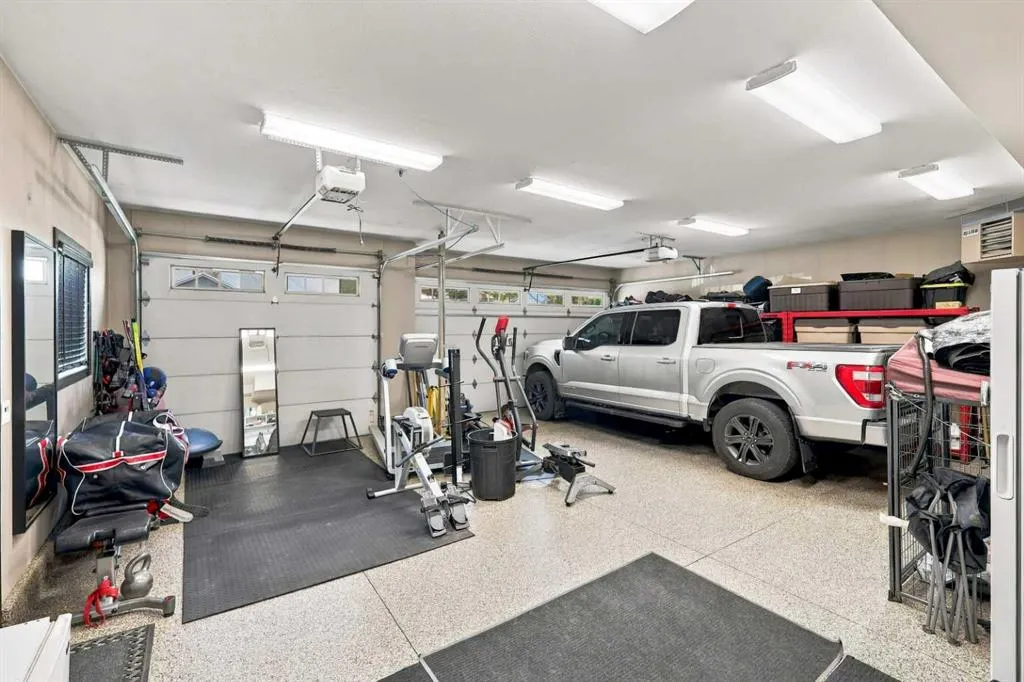
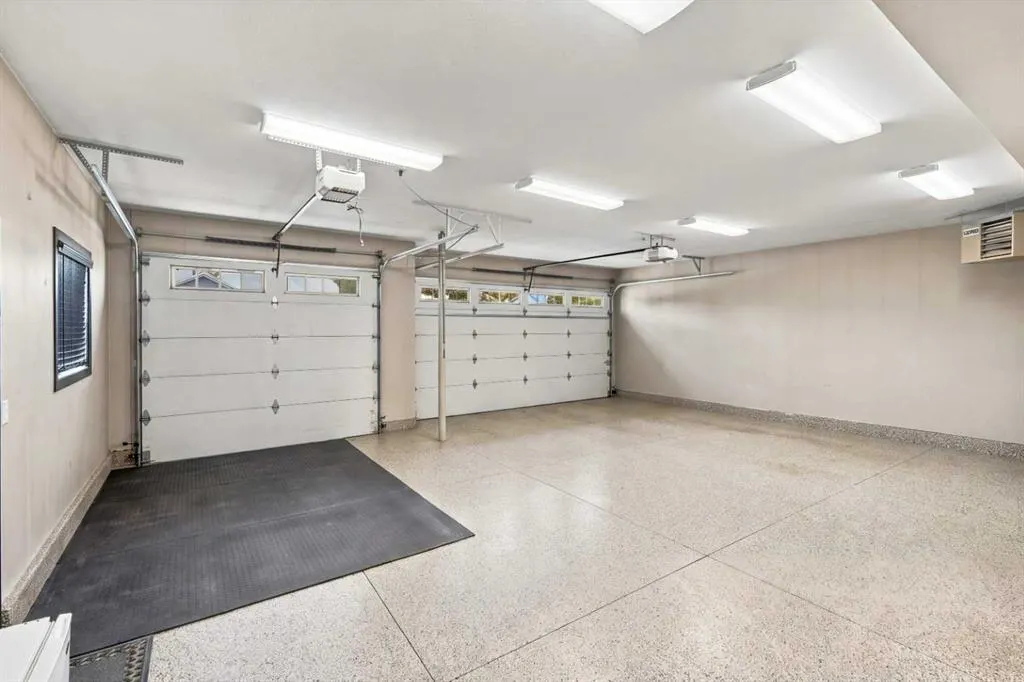
220 Volt Wiring,Concrete Driveway,Double Garage Attached,Heated Garage,Single Garage Attached , 220 Volt Wiring,Concrete Driveway,Double Garage Attached,Heated Garage,Single Garage Attached 3 parking
MLS #
A2353929
Size
1692 sqft
Basement
Full,Finished,None
Listed on
-
Lot size
-
Days on Market
-
Year Built
2015
Maintenance Fee
-

Description
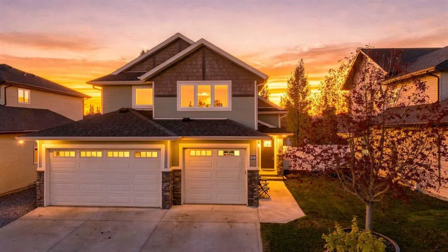
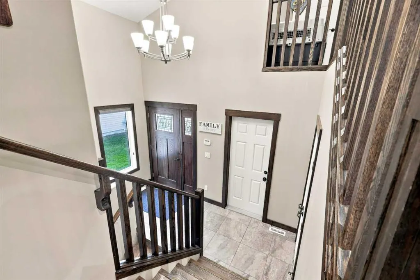
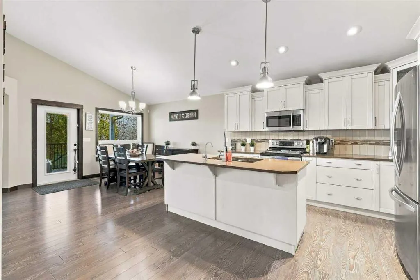
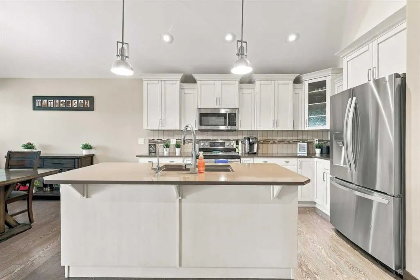
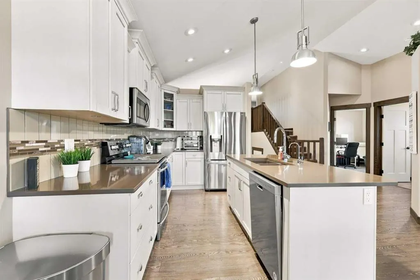
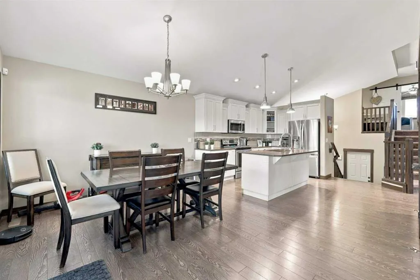
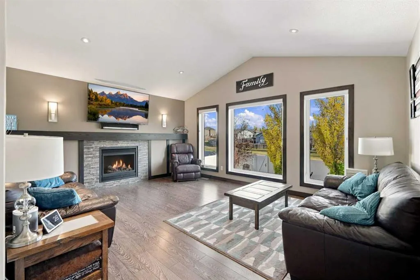
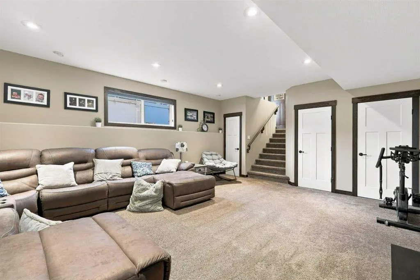
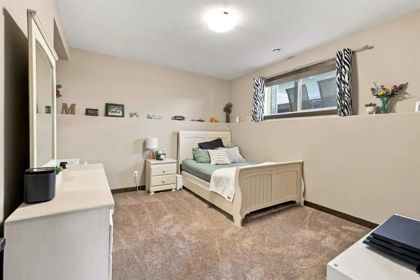
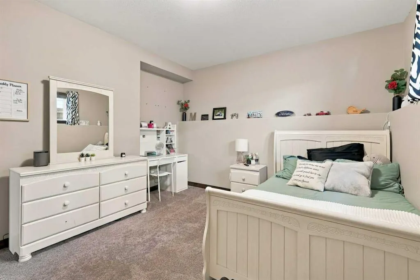
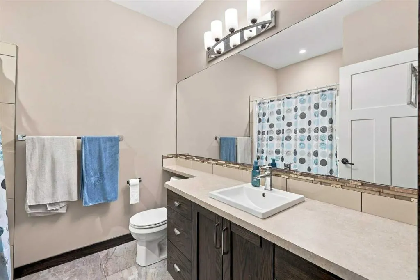
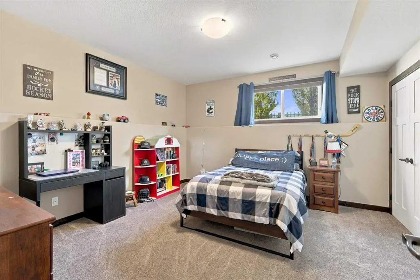
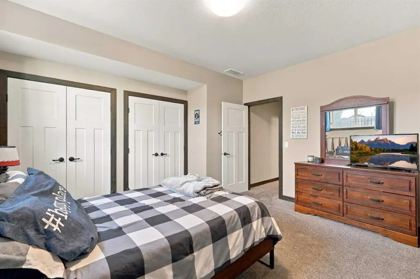
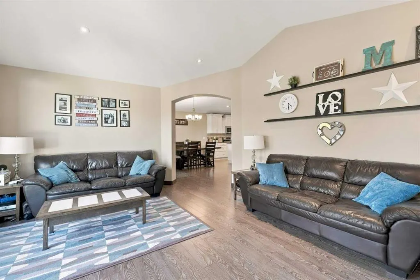
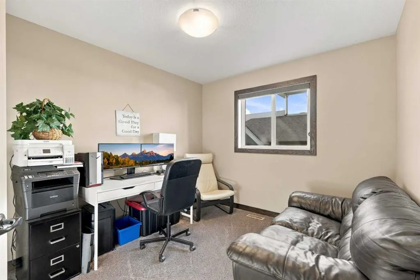
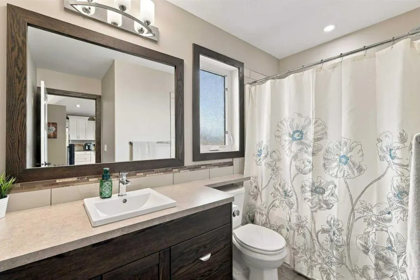
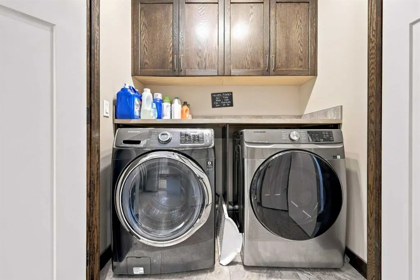
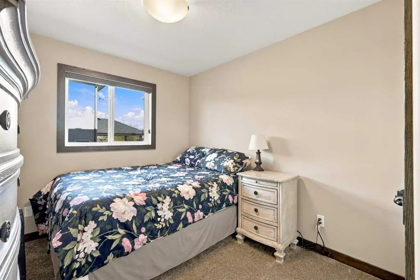
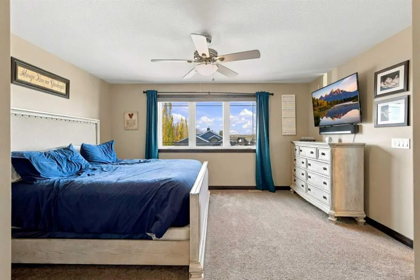
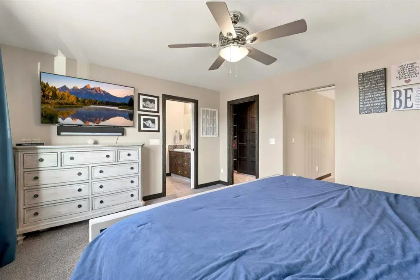
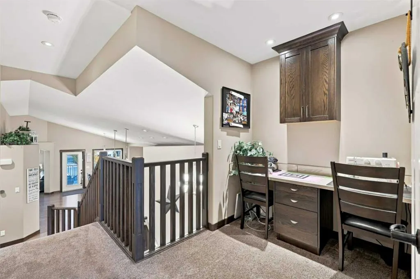
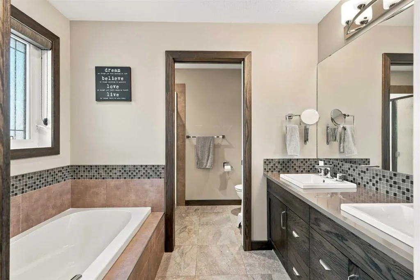
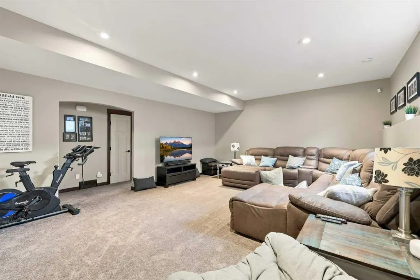
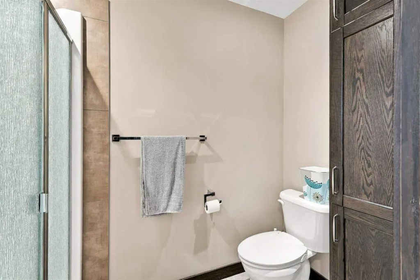
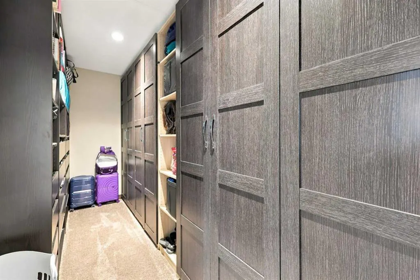
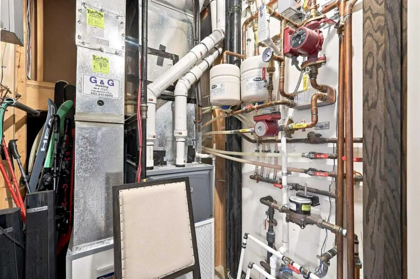
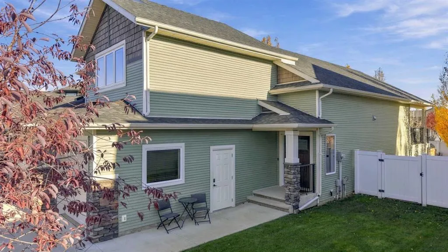
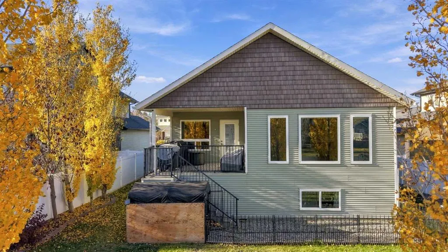
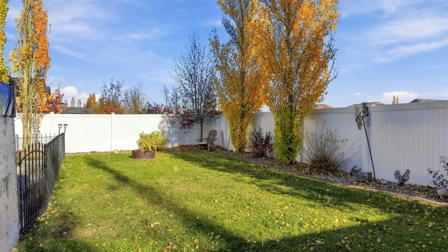
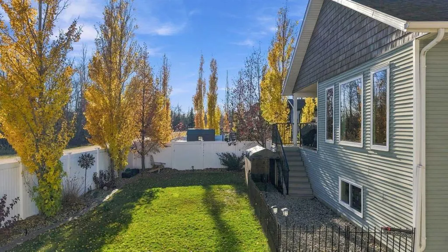
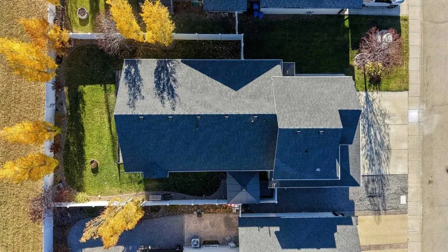
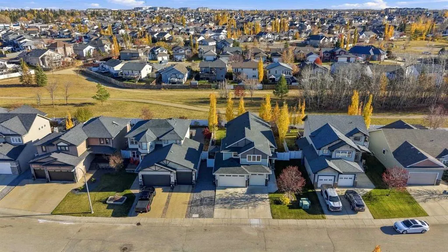
Pride-of-ownership 2015 True-Line built modified bi-level on a quiet cul-de-sac in Fieldstone, backing green space with walking trail access and no rear neighbours. Five bedrooms and three bathrooms across three well-planned levels, with the primary suite on its own upper level featuring a five-piec...e ensuite with soaker tub and double vanity, plus a large custom walk-in closet. Bright open main floor with vaulted ceilings, hardwood, a gas fireplace, and a kitchen with island, full-height cabinetry, pantry and stainless appliances. Main-floor laundry. The fully finished lower level adds two more bedrooms and a family room. Standout mechanical package: multi-zone in-floor hydronic heat plus forced air, on-demand hot water, water softener and reverse osmosis. Oversized attached heated garage with overhead heat, epoxy floor, water, gas and a welder plug. Fully fenced yard with hot tub under a hardtop gazebo, fire pit, underground sprinklers and mature trees. Central air included. RMS confirmed: 1,692 sq ft above grade, 1,060 sq ft finished below, approx 2,752 total.
Room Types
Living Room
16`11" x 14`0"
Dimensions 16'11" x 14'0"
236.83 sqft
Kitchen
13`10" x 12`3"
Dimensions 13'10" x 12'3"
169.46 sqft
Dining Room
15`10" x 12`0"
Dimensions 15'10" x 12'0"
190 sqft
Similar Properties (No results)
Courtesy of: eXp Realty - Sylvan Lake
Copyright Pillar 9™. All rights reserved. Information is deemed reliable but not guaranteed.