


31
$349,900 Sale
Listed 18 hours ago
310 12 Avenue SW #1902
· 1
· 1
· 1
· 563.38
Key Facts
Key facts for 310 12 Avenue SW #1902
Property Type
Apartment, Apartment-Single Level Unit
Parking
Heated Garage,Parkade,Secured,Stall,Titled,Underground , Heated Garage,Parkade,Secured,Stall,Titled,Underground 1 parking
MLS #
A2353706
Size
563.38 sqft
Basement
-
Listed on
-
Lot size
-
Days on Market
-
Year Built
2018
Maintenance Fee
$550.08/mo

Description
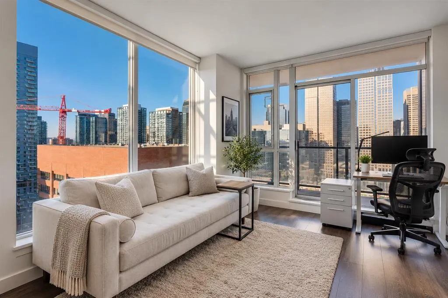
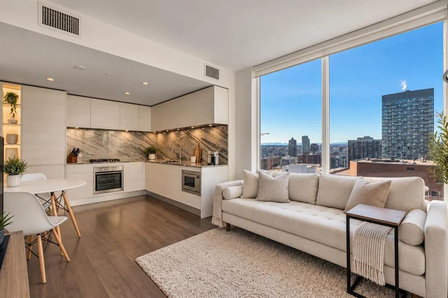
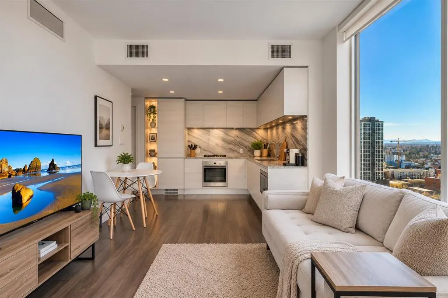
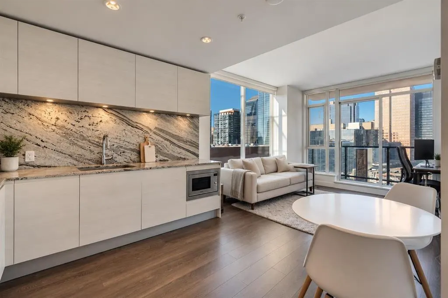
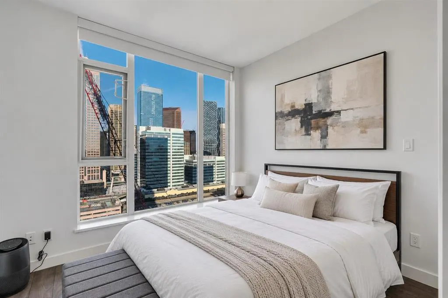
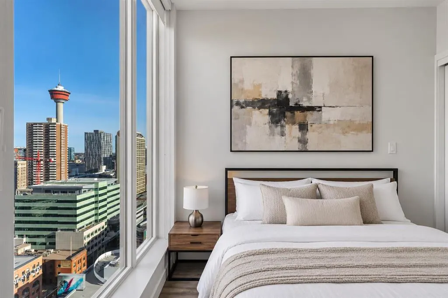
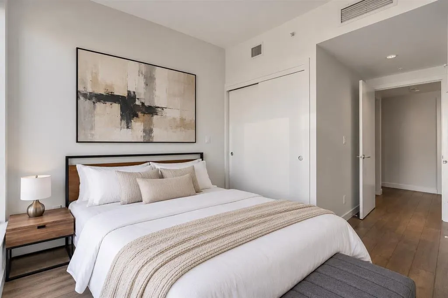
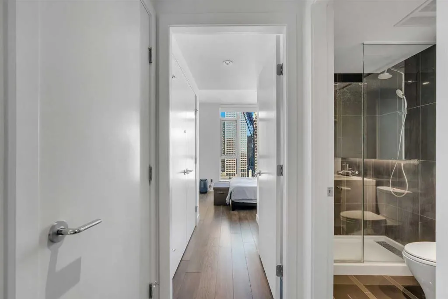
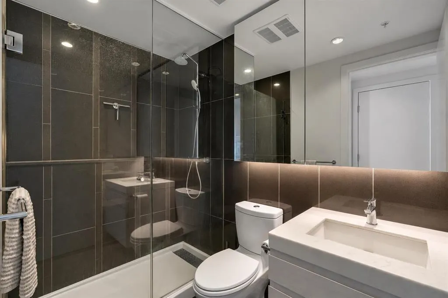
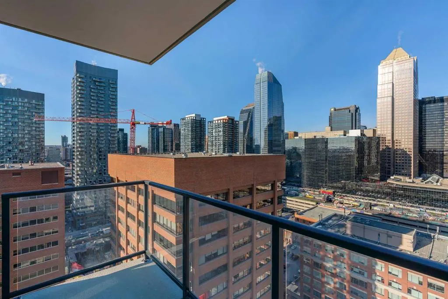
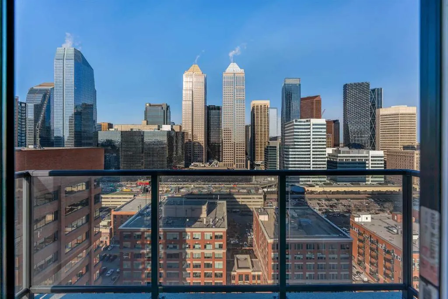
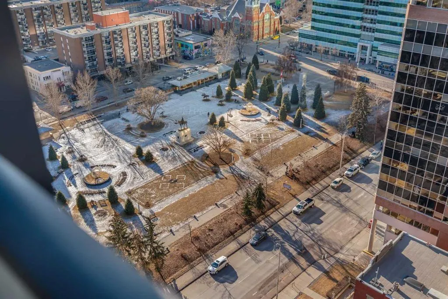
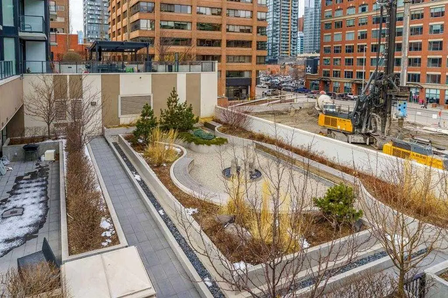
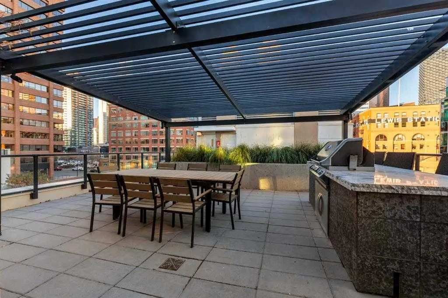
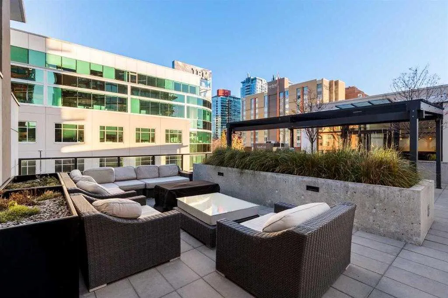
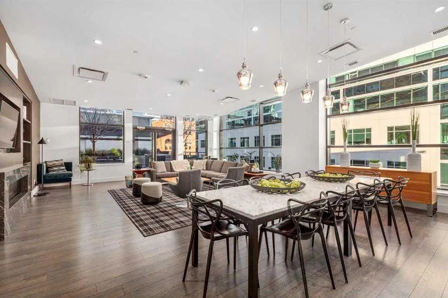
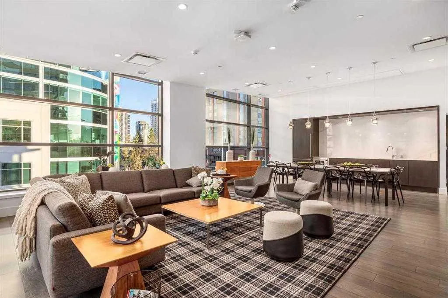
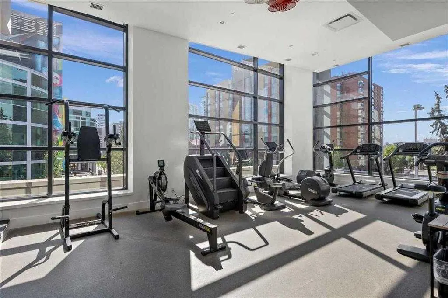
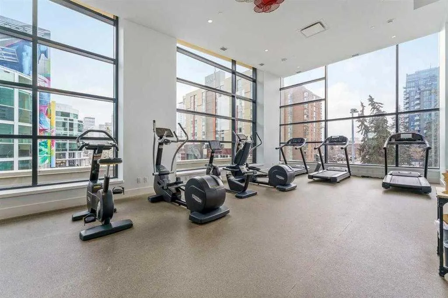
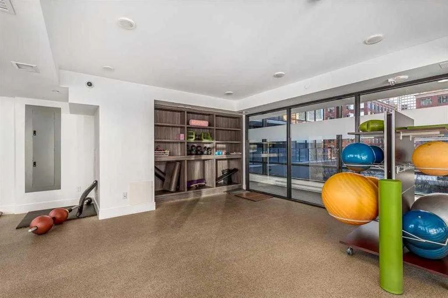
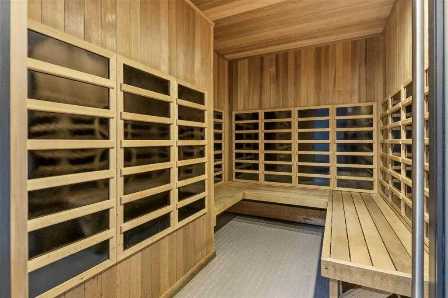
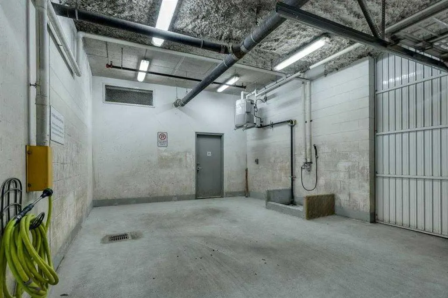
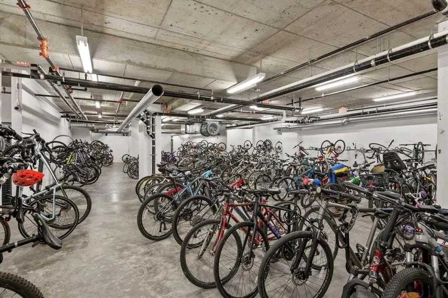
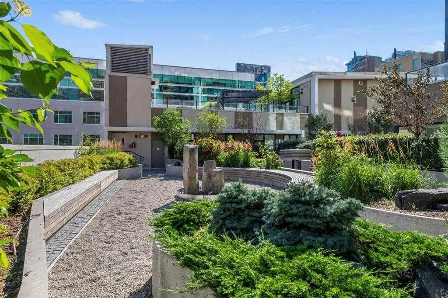
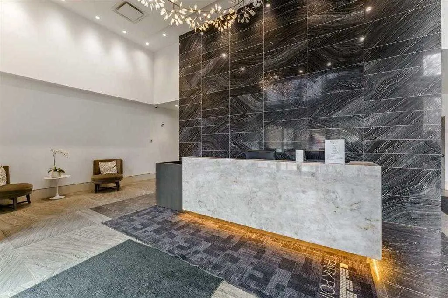
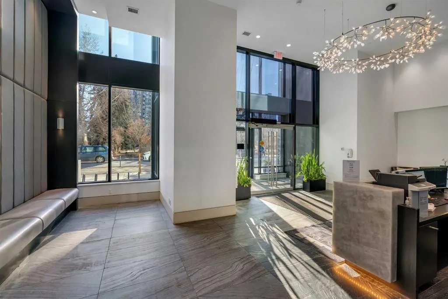
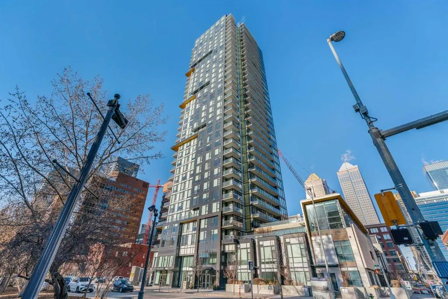
Park views, natural light, and a downtown address that puts daily life within easy reach—this corner residence at Park Point brings it all together. Set in Calgary’s lively Beltline, this 563 sq ft one-bed, one-bath condo places shops, restaurants, business hubs, transit, schools, and grocery stores... just outside your door. Inside, expansive west and north-facing windows frame unobstructed views of Central Memorial Park and the downtown skyline, giving the home an open, welcoming feel. The connected kitchen, dining, and living areas make efficient use of the layout, with plenty of room to cook, unwind, and enjoy the scenery. Granite countertops and integrated appliances give the kitchen a polished finish, while the well-proportioned bedroom offers a comfortable place to recharge. Generous in-unit storage keeps everyday essentials organized, and the contemporary three-piece bathroom features a walk-in shower and streamlined finishes. Air conditioning, underground titled parking, and a separate assigned storage locker add comfort and convenience. Beyond your front door, Park Point offers a full collection of amenities that make city living feel effortless. A dedicated concierge assists with packages and daily needs, while 24/7 security includes on-site personnel and camera monitoring. A private guest suite makes hosting visitors easy, and an expansive bike room provides practical storage for those who prefer to explore on two wheels. Stay active in the fully equipped fitness centre and yoga studio, relax in the sauna, or gather with friends in the spacious residents’ lounge. The peaceful Zen garden offers an outdoor escape for residents and their pets, while a car wash bay accommodates both vehicles and pets. Whether you’re purchasing your first home, adding an investment property, or looking for a convenient base close to work, this Park Point residence pairs a functional layout with memorable views and a neighbourhood full of possibilities. Start your day overlooking the park, step out to your favourite local spots, and come home to a space that keeps downtown living simple.
Room Types
Kitchen
9`8" x 10`0"
Dimensions 9'8" x 10'0"
96.67 sqft
Living Room
12`9" x 10`8"
Dimensions 12'9" x 10'8"
136 sqft
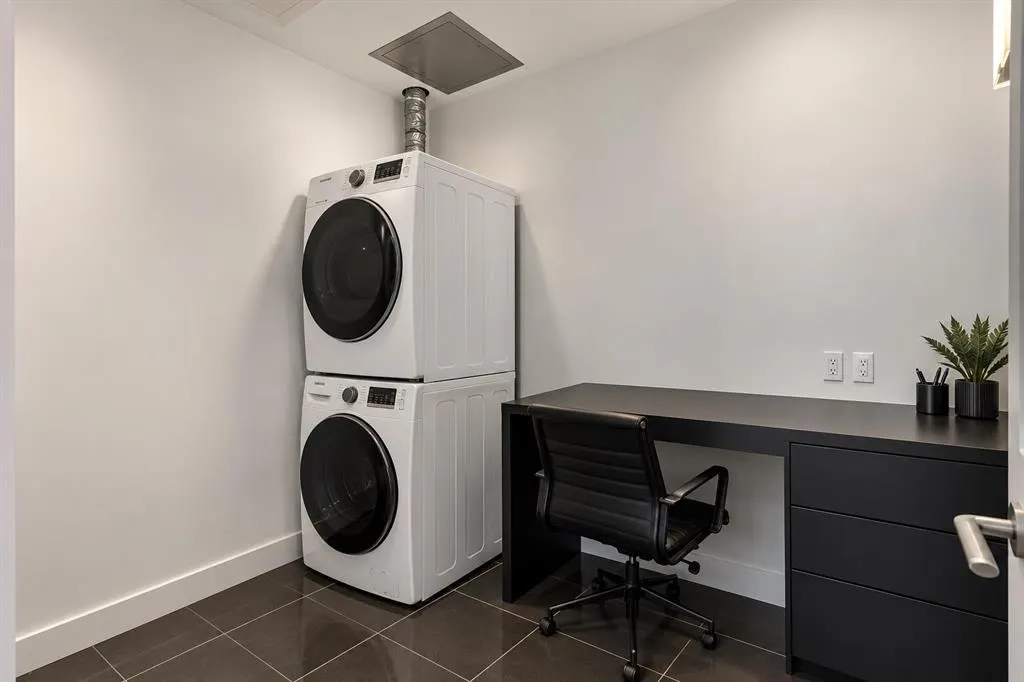
Laundry
5`6" x 7`1"
Dimensions 5'6" x 7'1"
38.96 sqft
Similar Properties (No results)
Courtesy of: RE/MAX First
Copyright Pillar 9™. All rights reserved. Information is deemed reliable but not guaranteed.